TL;DR: The Indian Railways’ 7k+ WAG-9 and WAP-7 engines had a major sanitation problem, especially for female loco pilots’ menstruation needs. After live interviews and a site visit, I redesigned the waterless lavatory unit, and the proposal was chosen over competing firms’ bids and approved by Indian Railways.
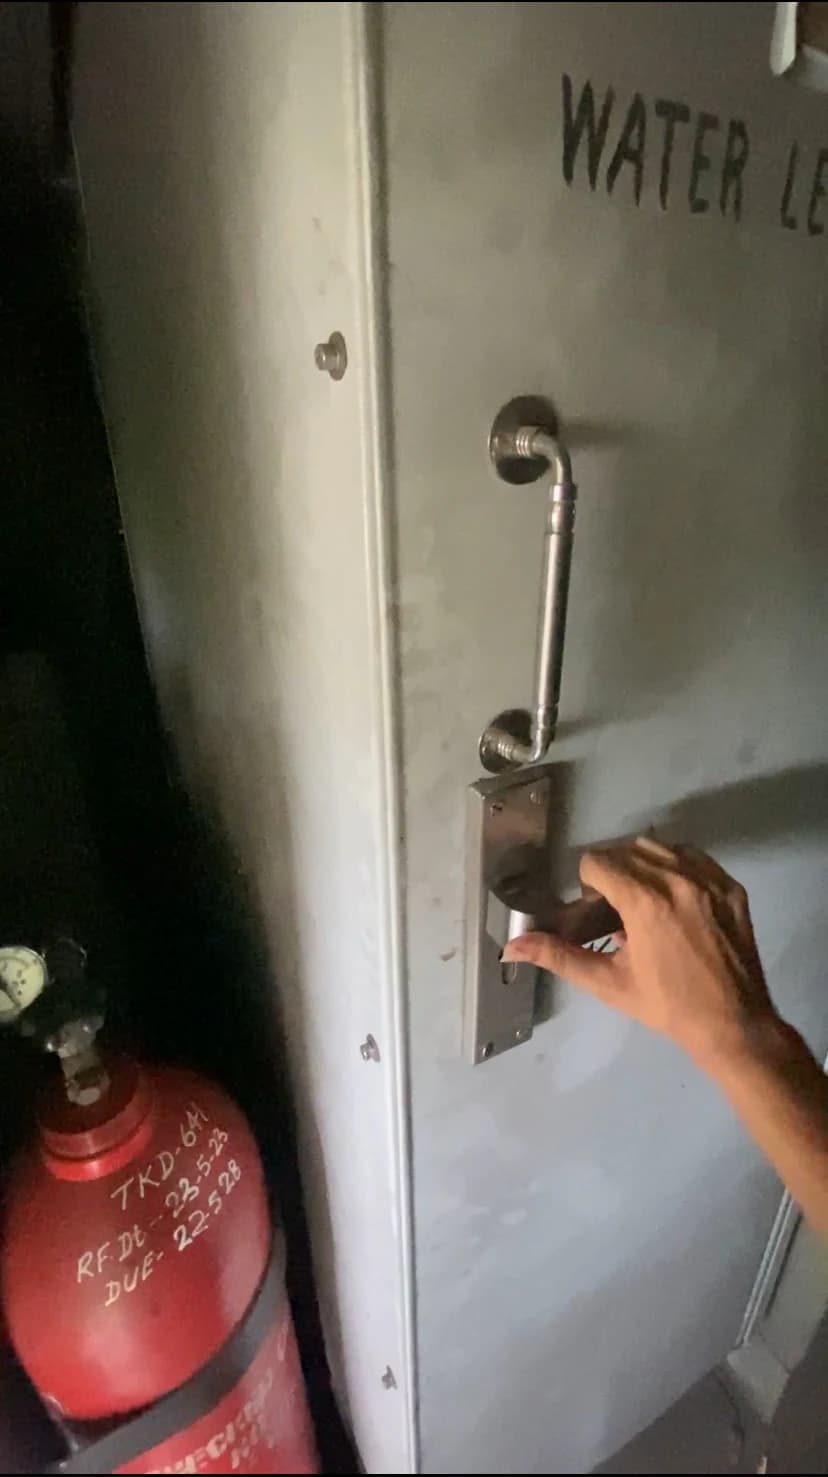
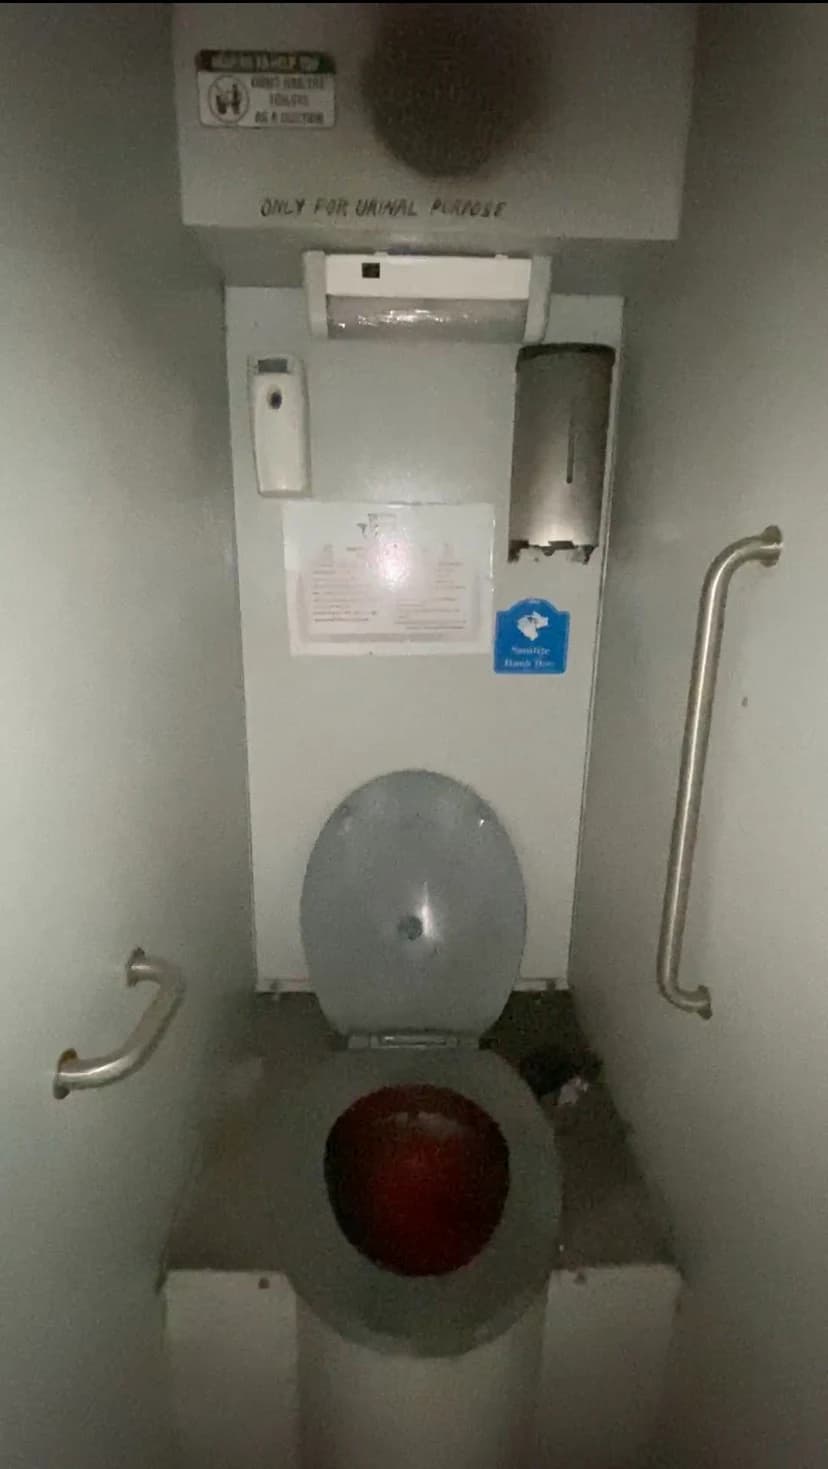
Over 7,000 WAG-9 and WAP-7 locomotives were built with no toilet in the cab. The unit fitted later failed its pilots, women most of all, so Indian Railways issued a second RFP for a replacement. I designed Desmania's answer to it.
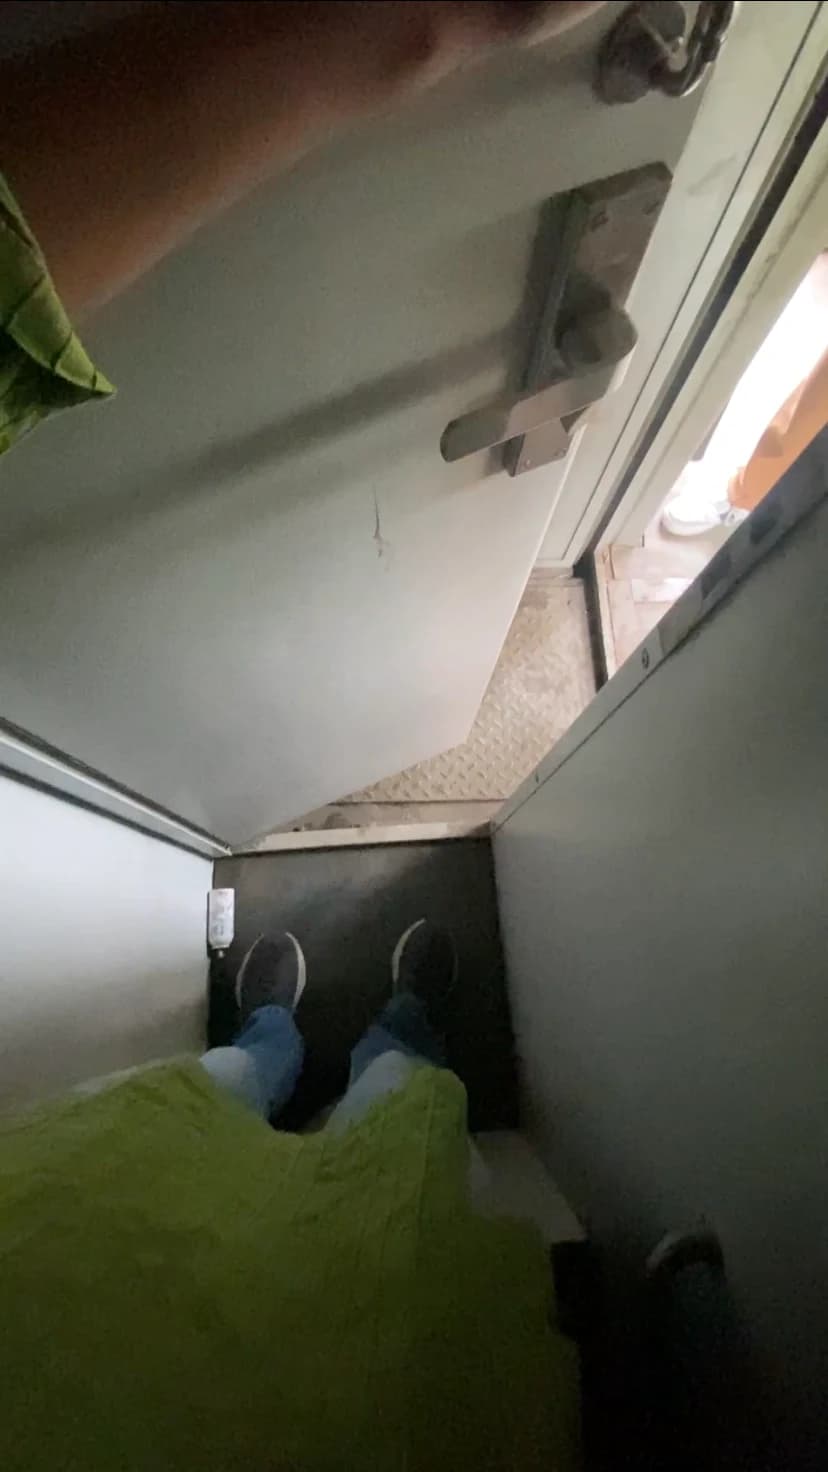
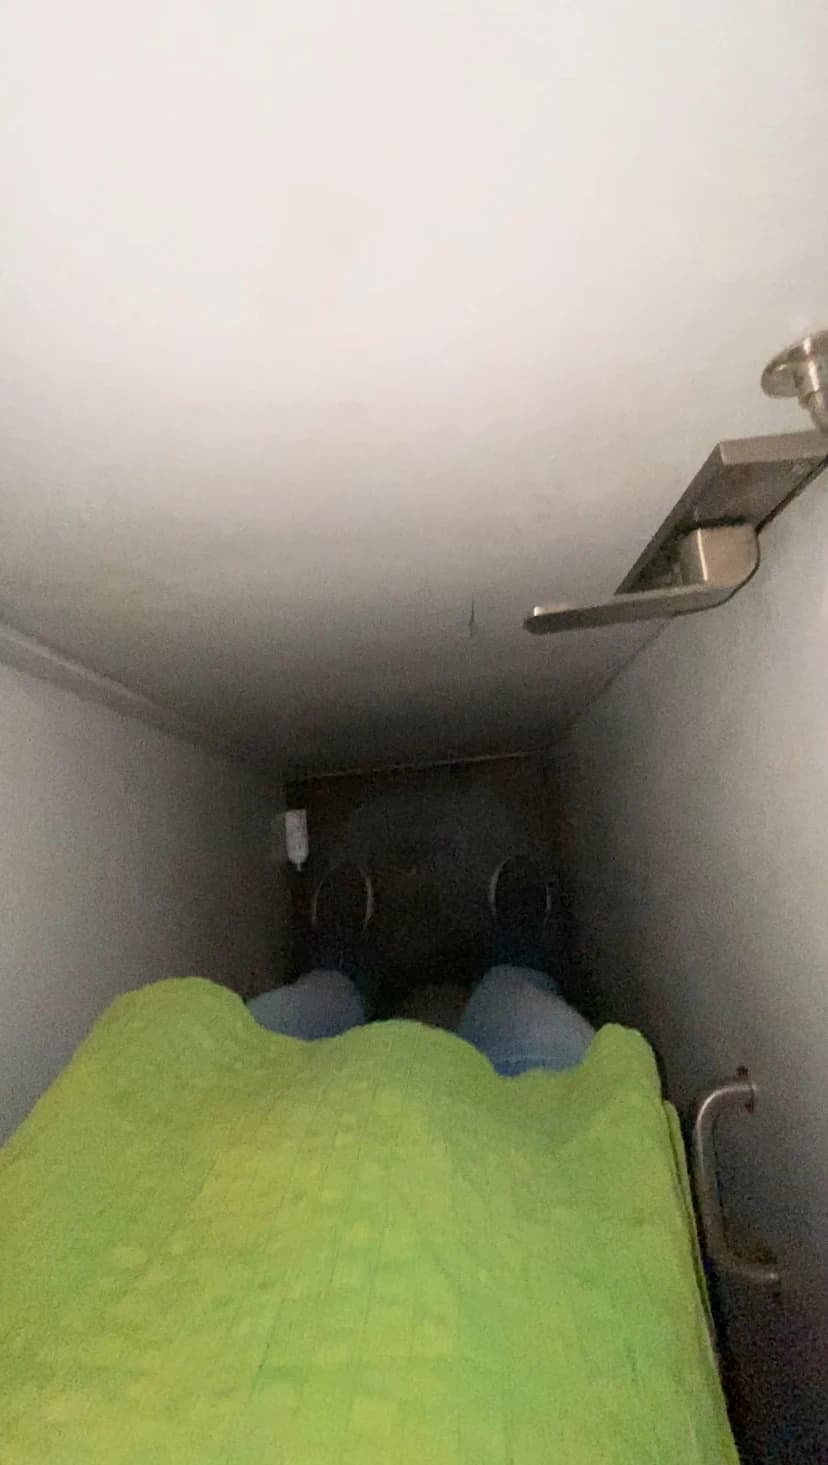
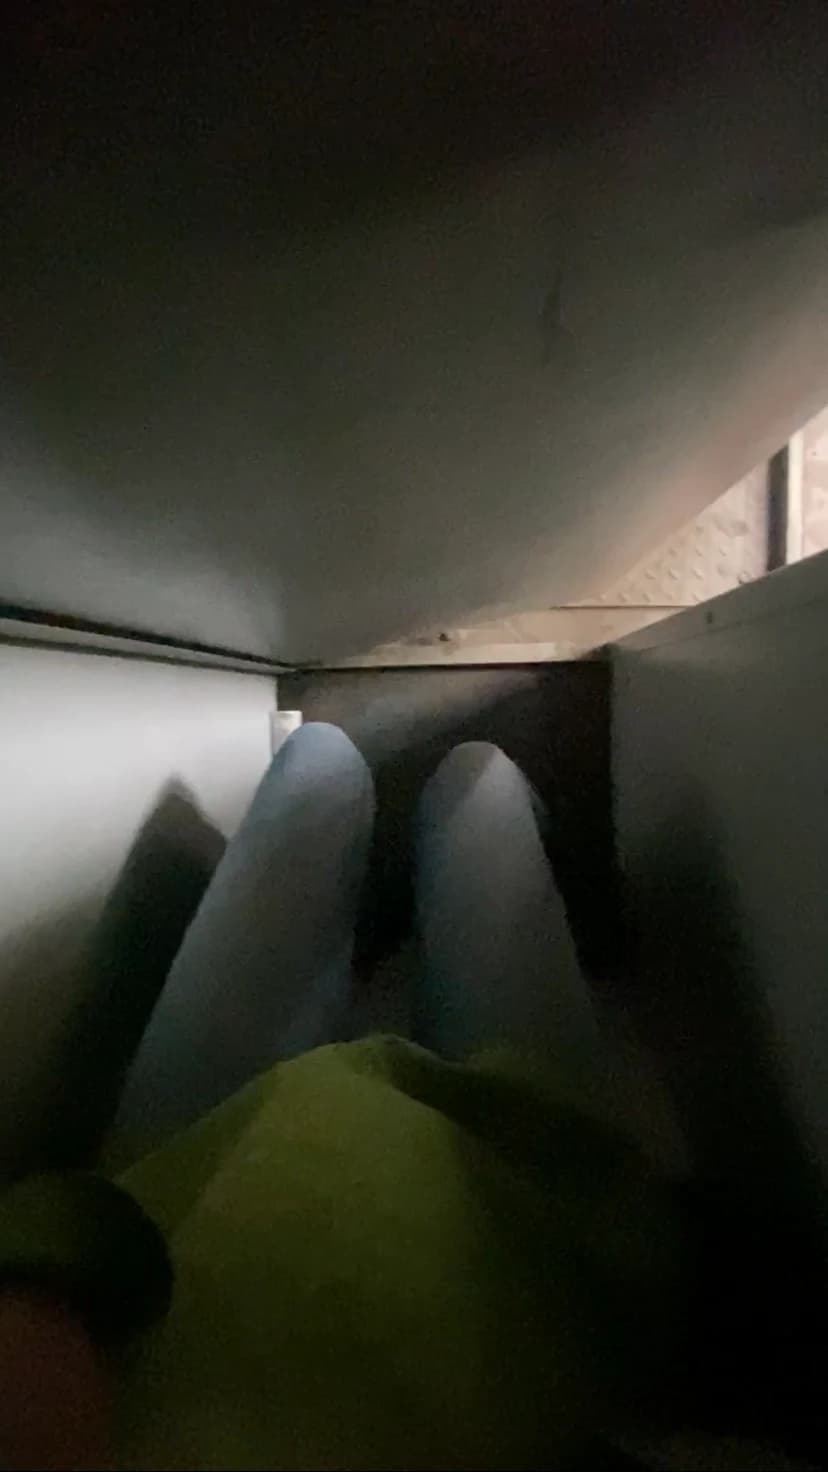
Factors of Consideration×7
Constraints×5
Footprint · to scale
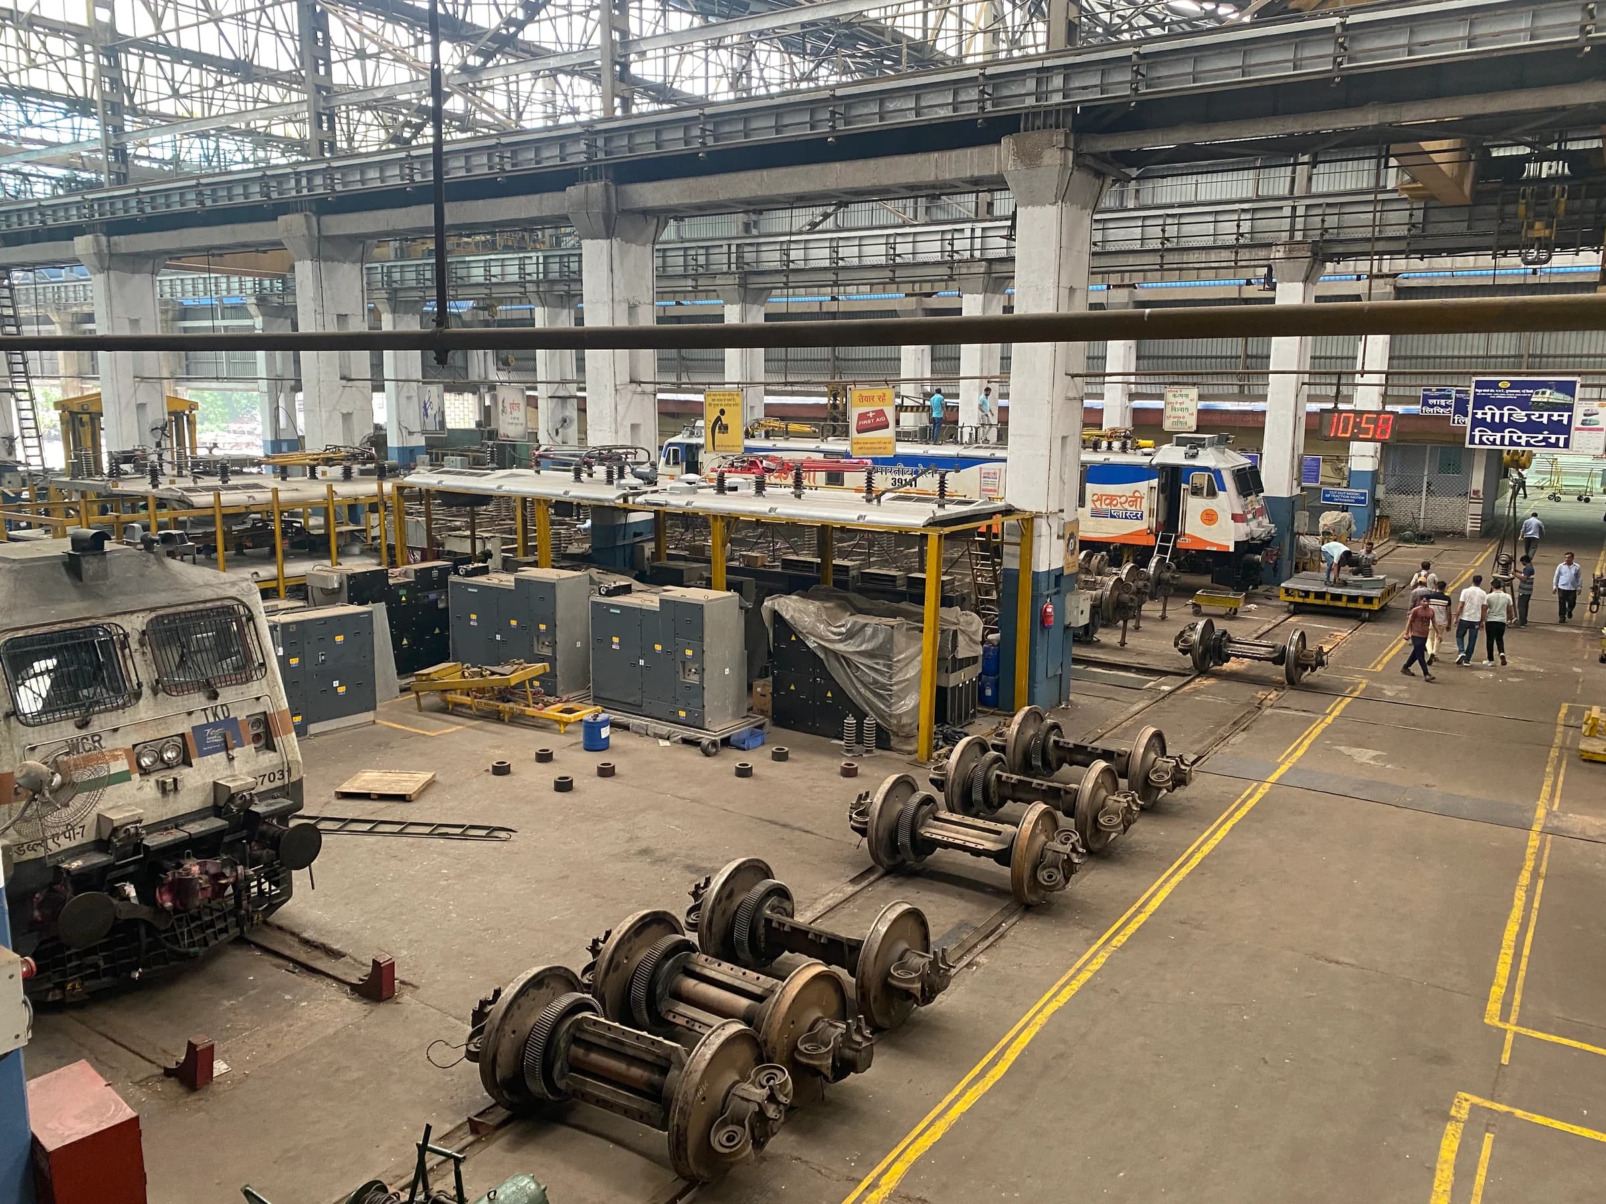
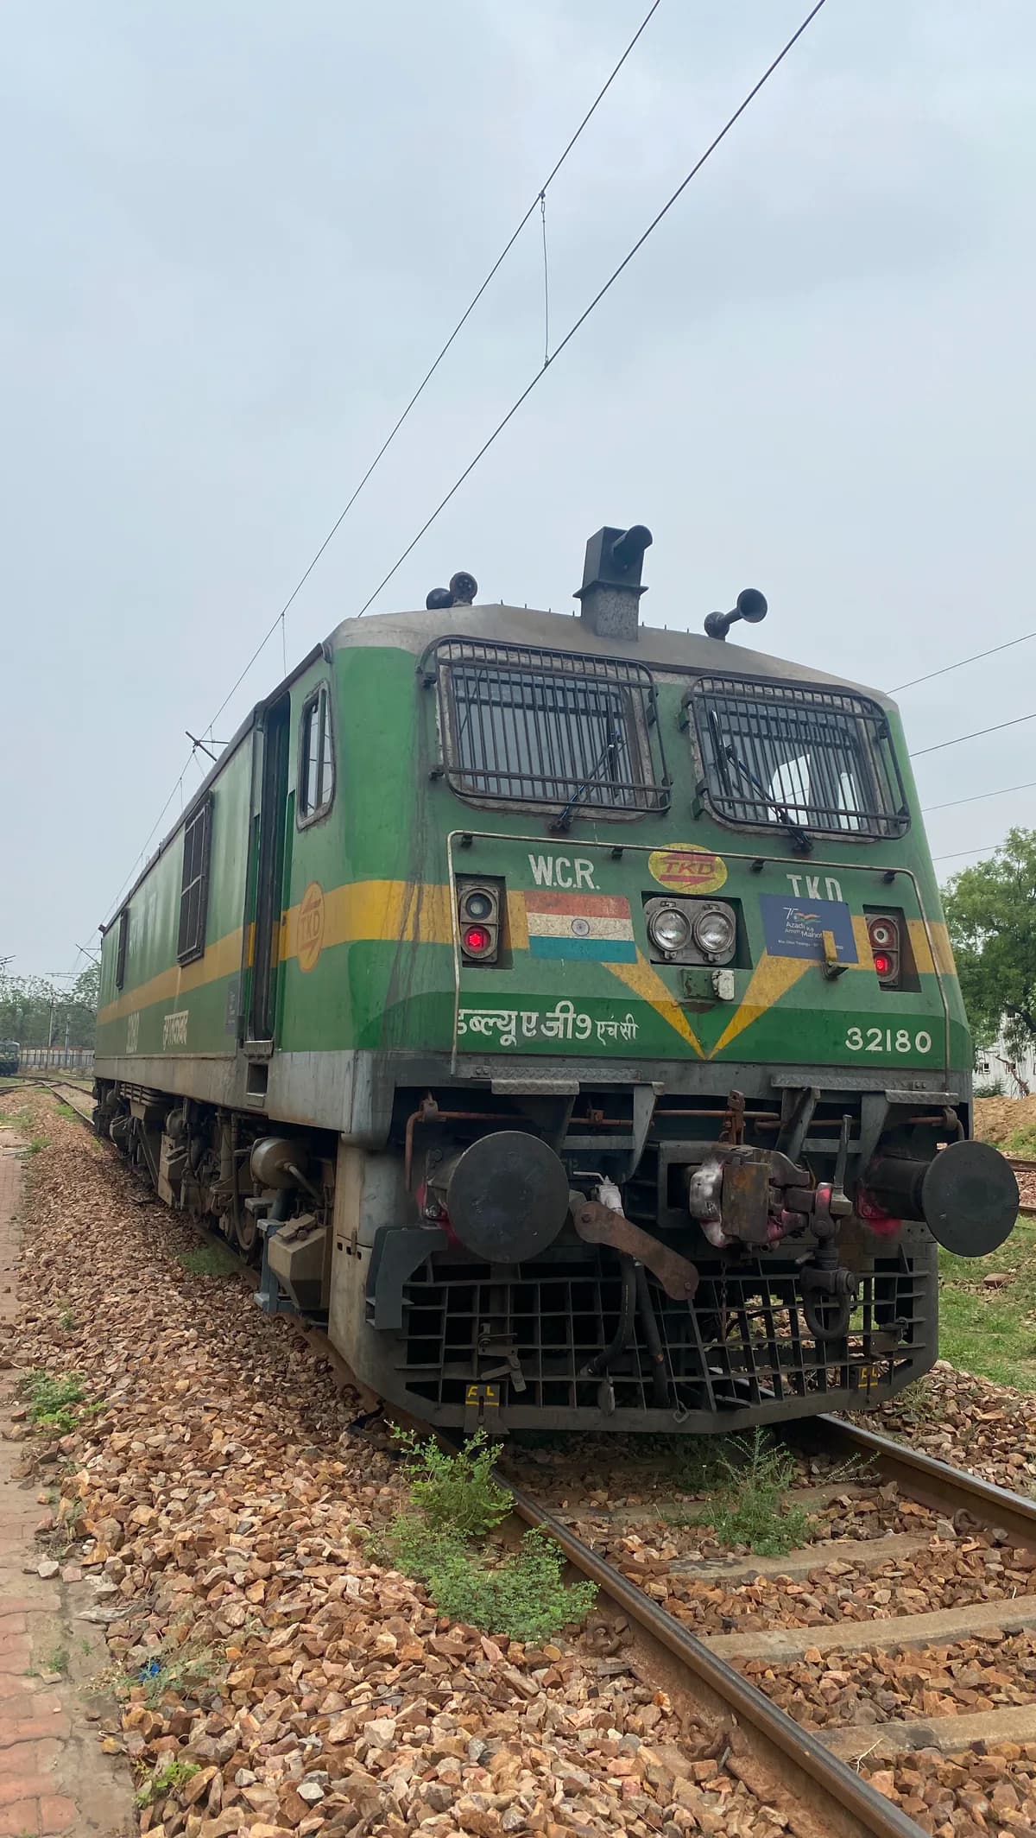
Both pilots asked to stay anonymous and not to be quoted, so their words are paraphrased below.
Urinary Splashback
01
Excess splashback from standing urination — aiming technique, accumulation between cleanings, poor urinal geometry and ergonomics.
Source · qssupplies.co.uk
Maintainability
02
Current solutions don't hold up to extended periods without maintenance — excess touchpoints, waterlessness, no storage for cleaning materials.
Source · Desmania secondary research
Menstruation Sanitation
03
No provision for menstrual sanitation in current solutions — linked to UTIs, inhibited concentration, Hepatitis B.
Source · WHO, World Bank
Pilots saidToday×12
Pilots saidWants×7
We sawObservations×7
Read togetherFindings×3
Took the empty space around it
One seamless surface
Cleanability, and a covered bin
Menstruation was answered through cleanability. A pad dispenser would need someone to keep it filled, and on a 90-day service cycle nobody would. So the unit wipes down fast, drains the water a pilot brings, and has a covered, removable dustbin.
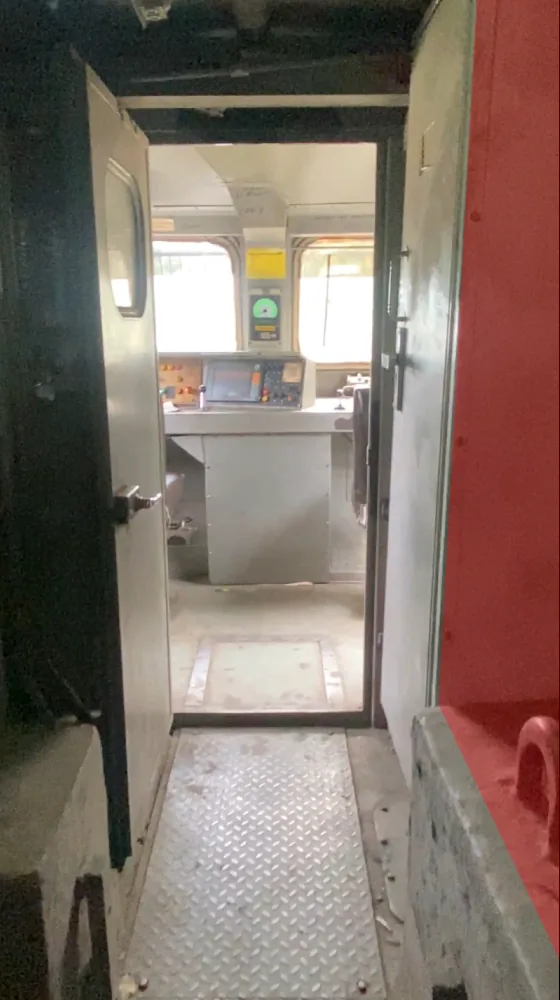
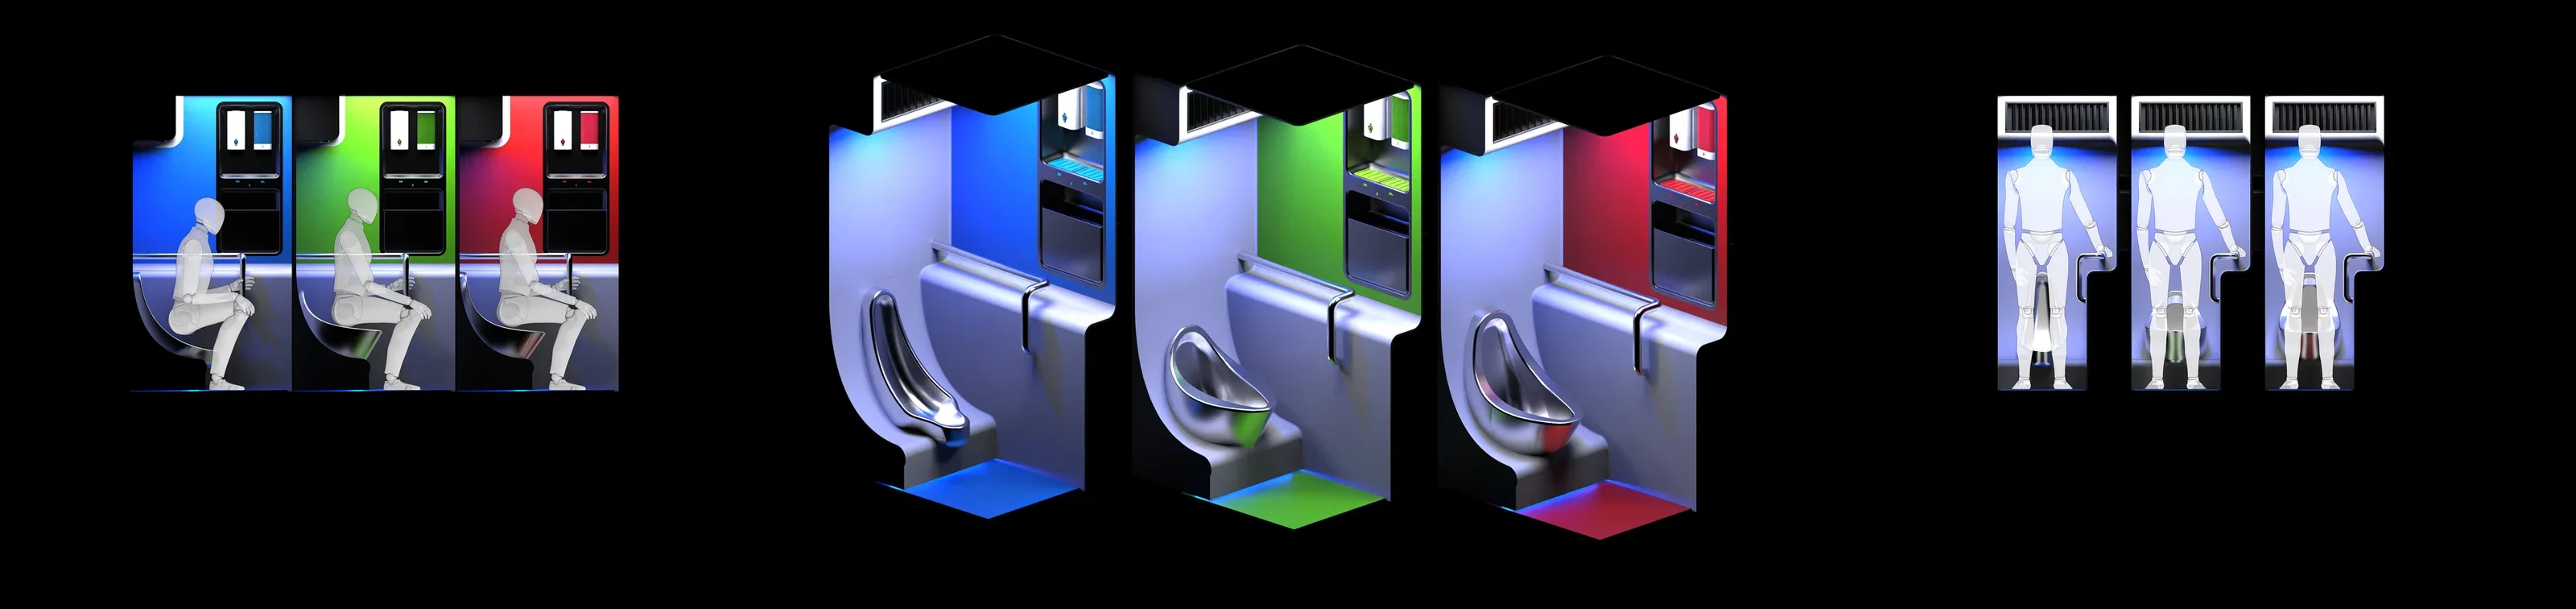
Three variants of the shell went to Indian Railways. The hybrid, the one Loco was built around, was selected:
Urinal Style
01
The waterless stand
For a quick stop
Closest to the footprint of the unit it replaces
Commode Style
02
A full pan for sit-down use
Same handrail and drainage
Hybrid
03
Stand and pan in one shell
Added unit height and width
The variant Loco was built around
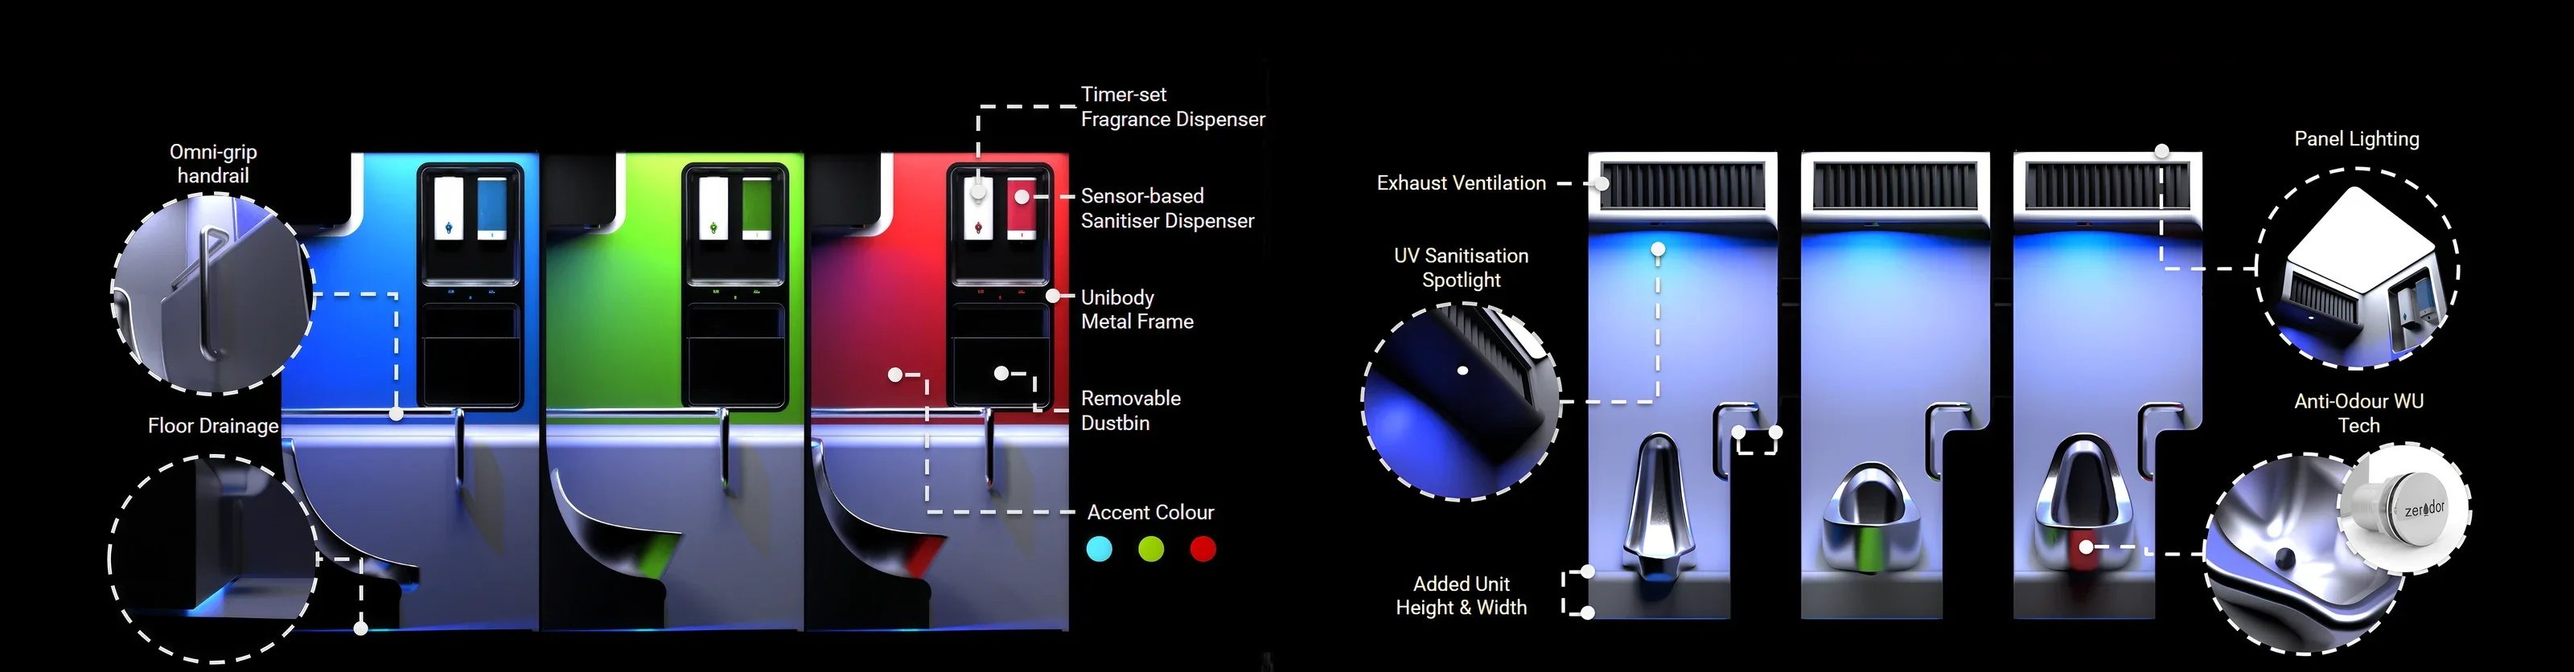
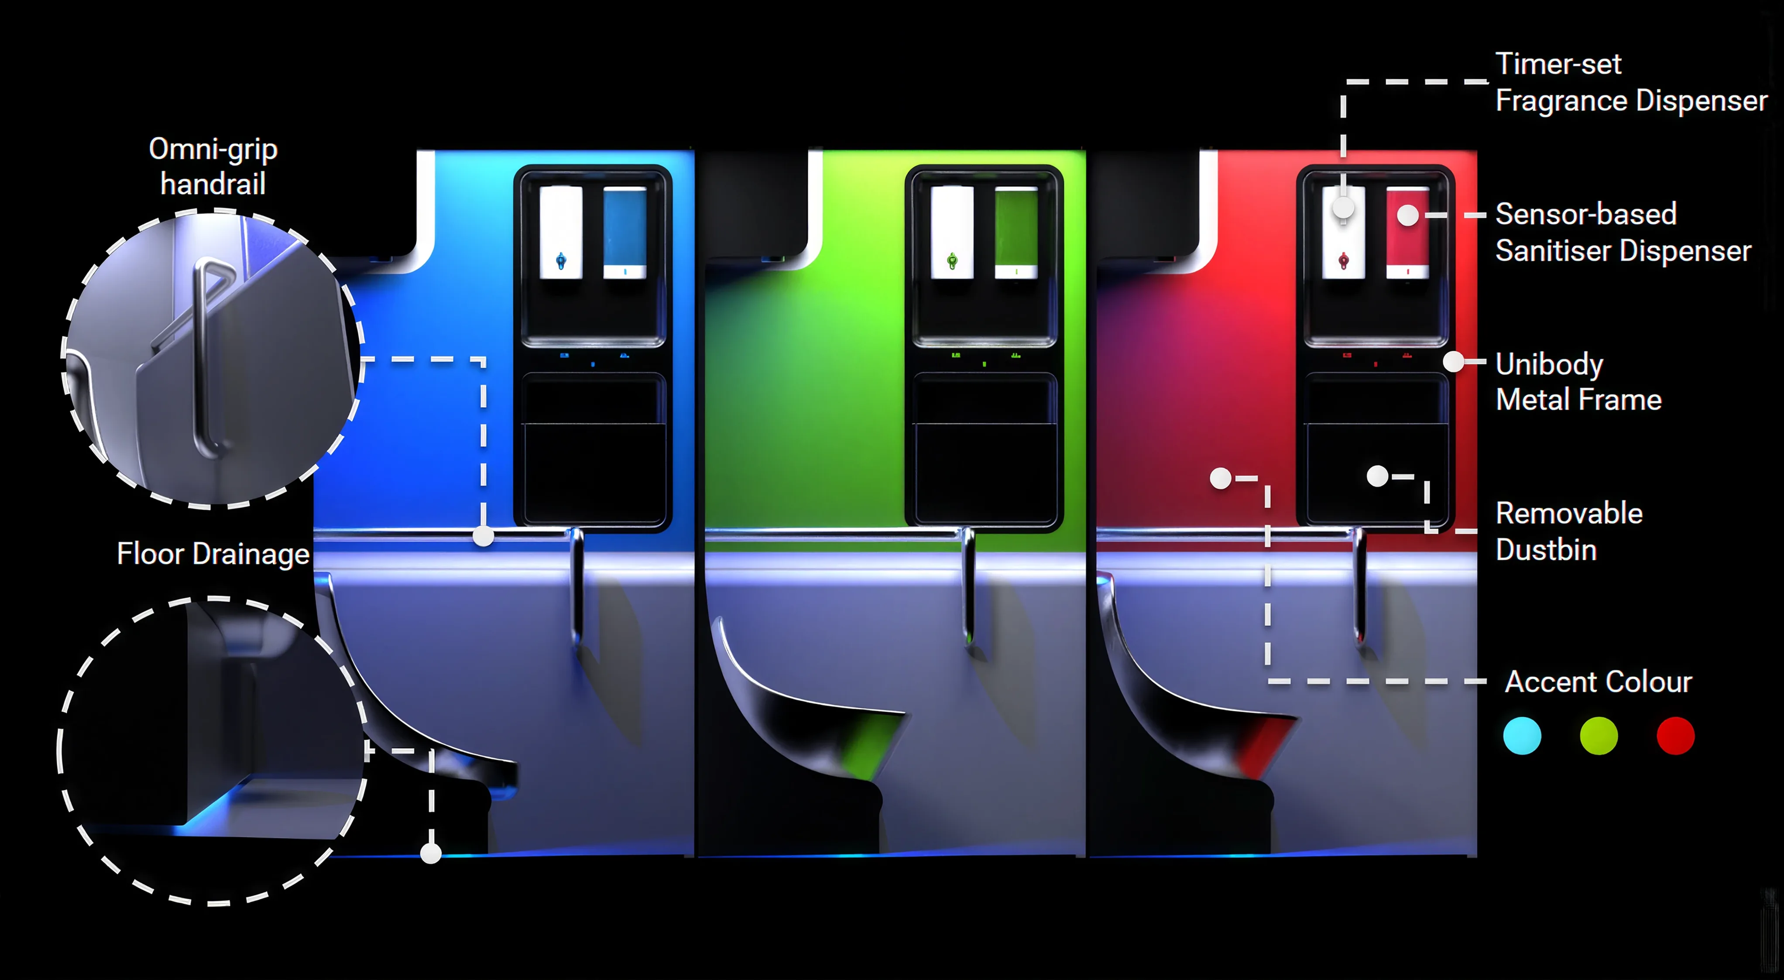
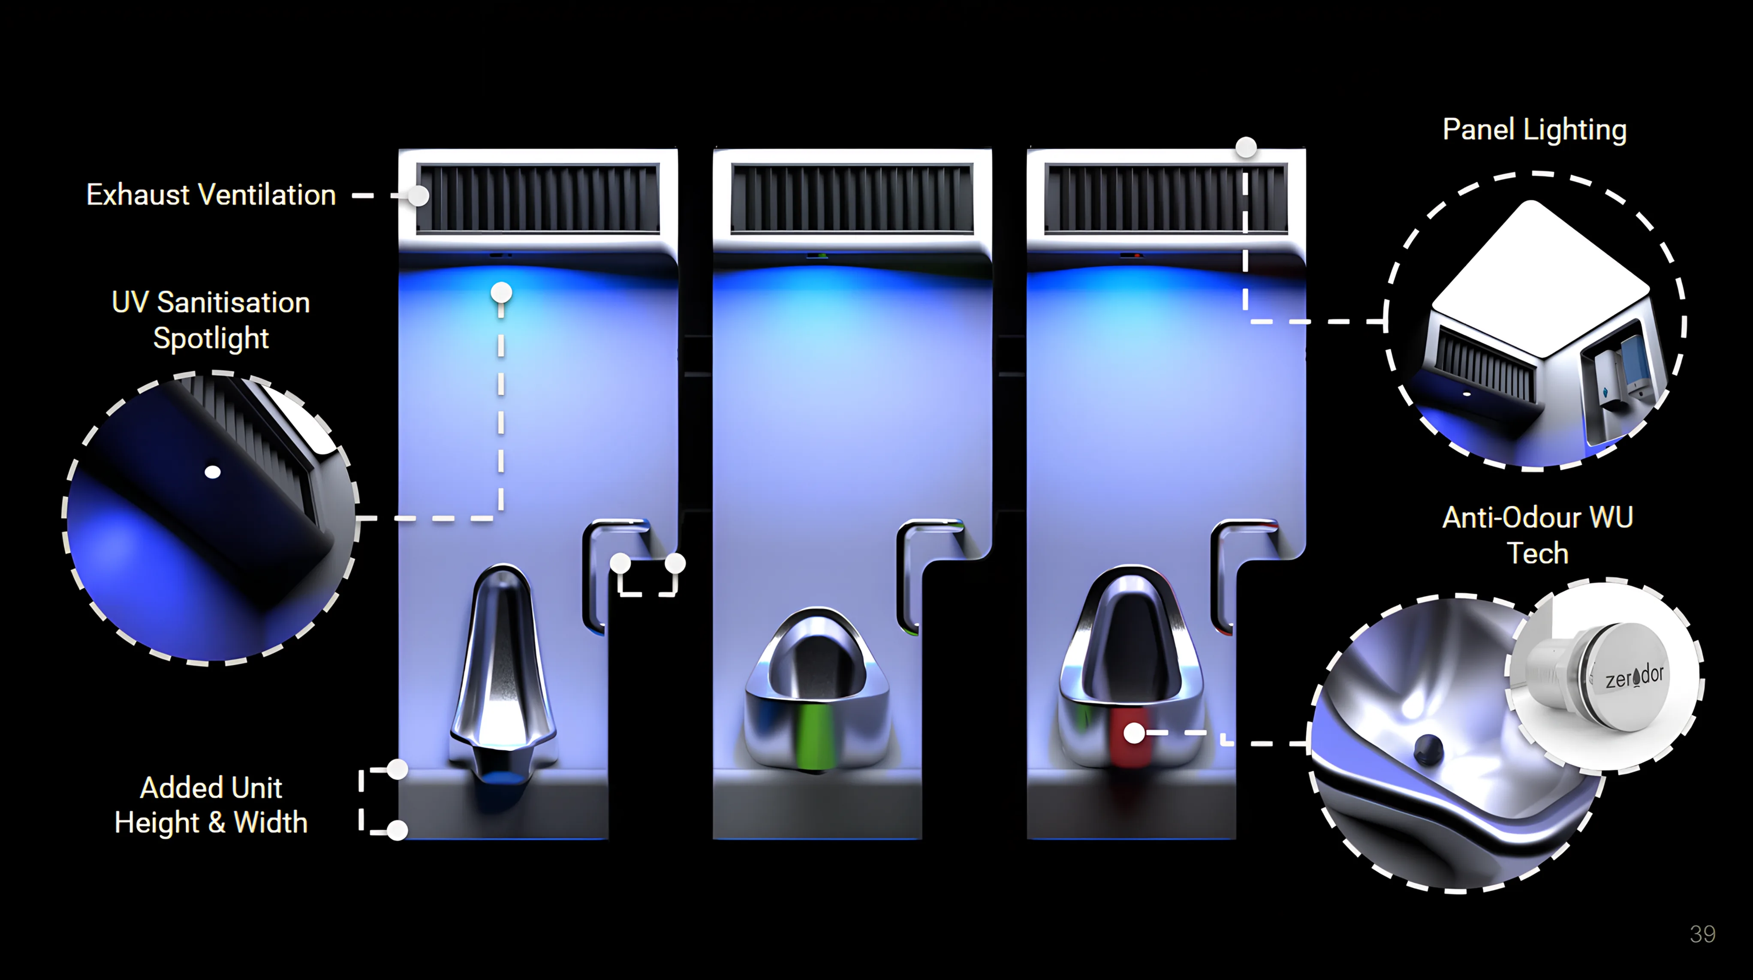
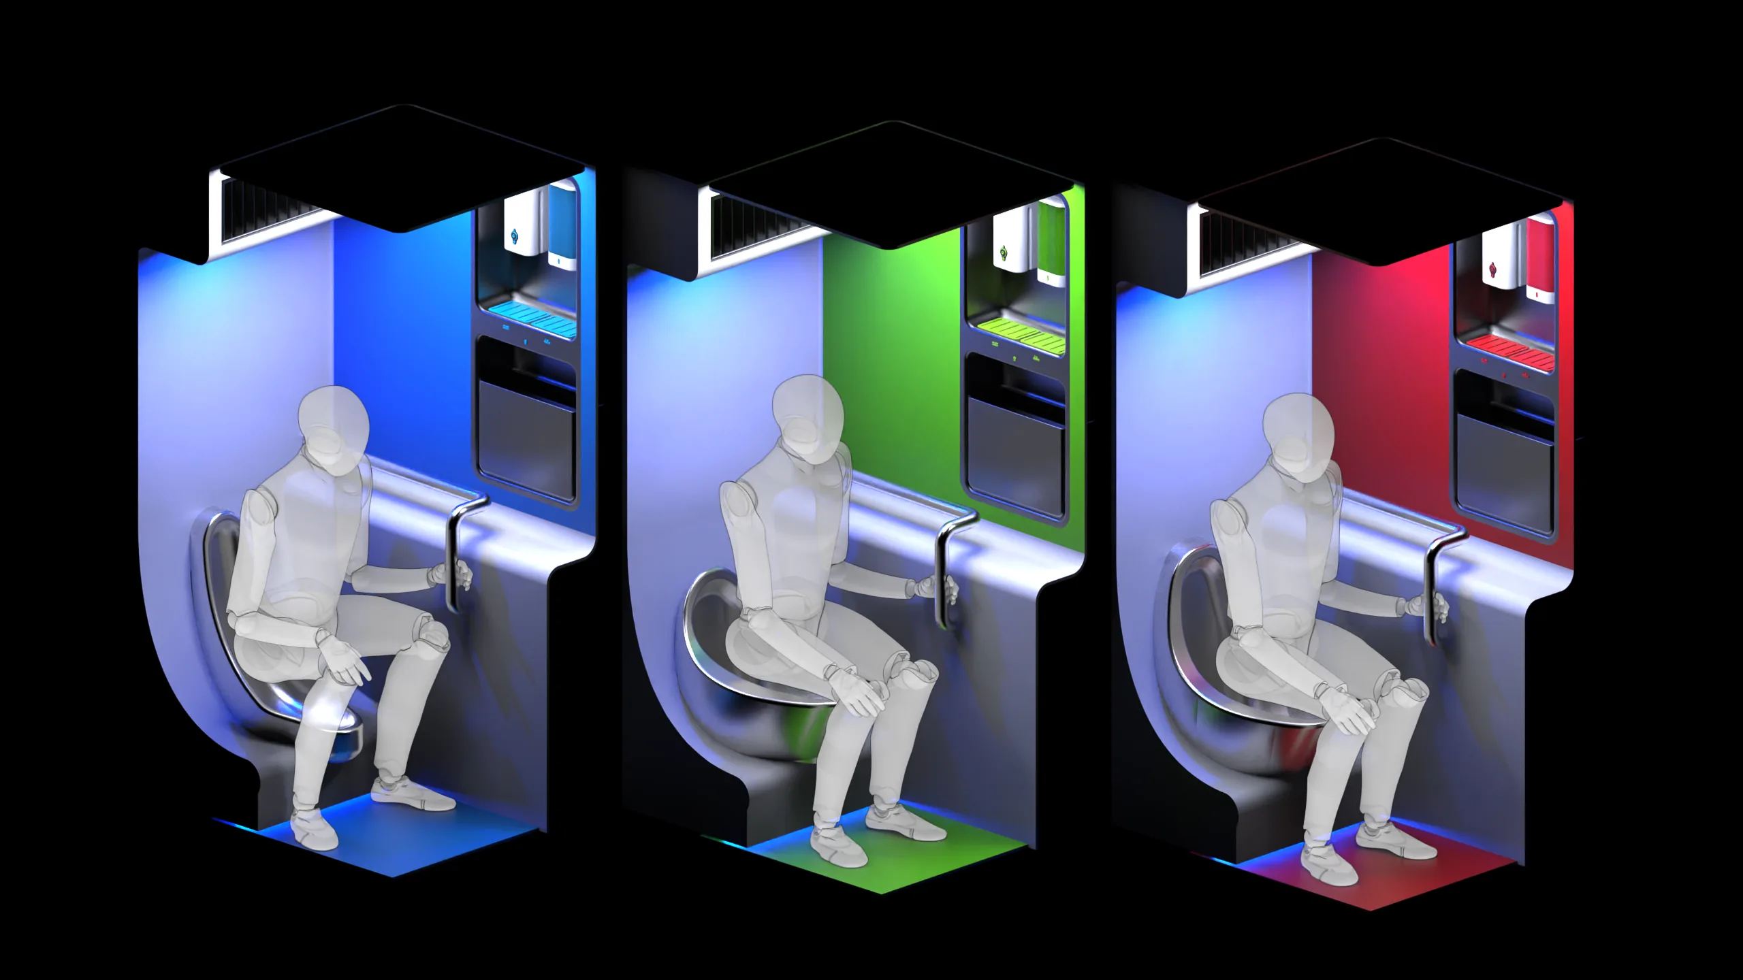
Annotated feature breakdown, two sheets. Below: the final shell seated, isometric, and standing — Urinal, Commode and Hybrid, blue, green and red.
Chosen over competing firms’ bids
Picked over the other interns’ concepts and rival firms’ proposals, then approved by Indian Railways.
Built at 1:1 from my CAD
Desmania prototyped it full size after I left. The programme was later discontinued.
Status Selected proposal · sole designer, research shared with the team
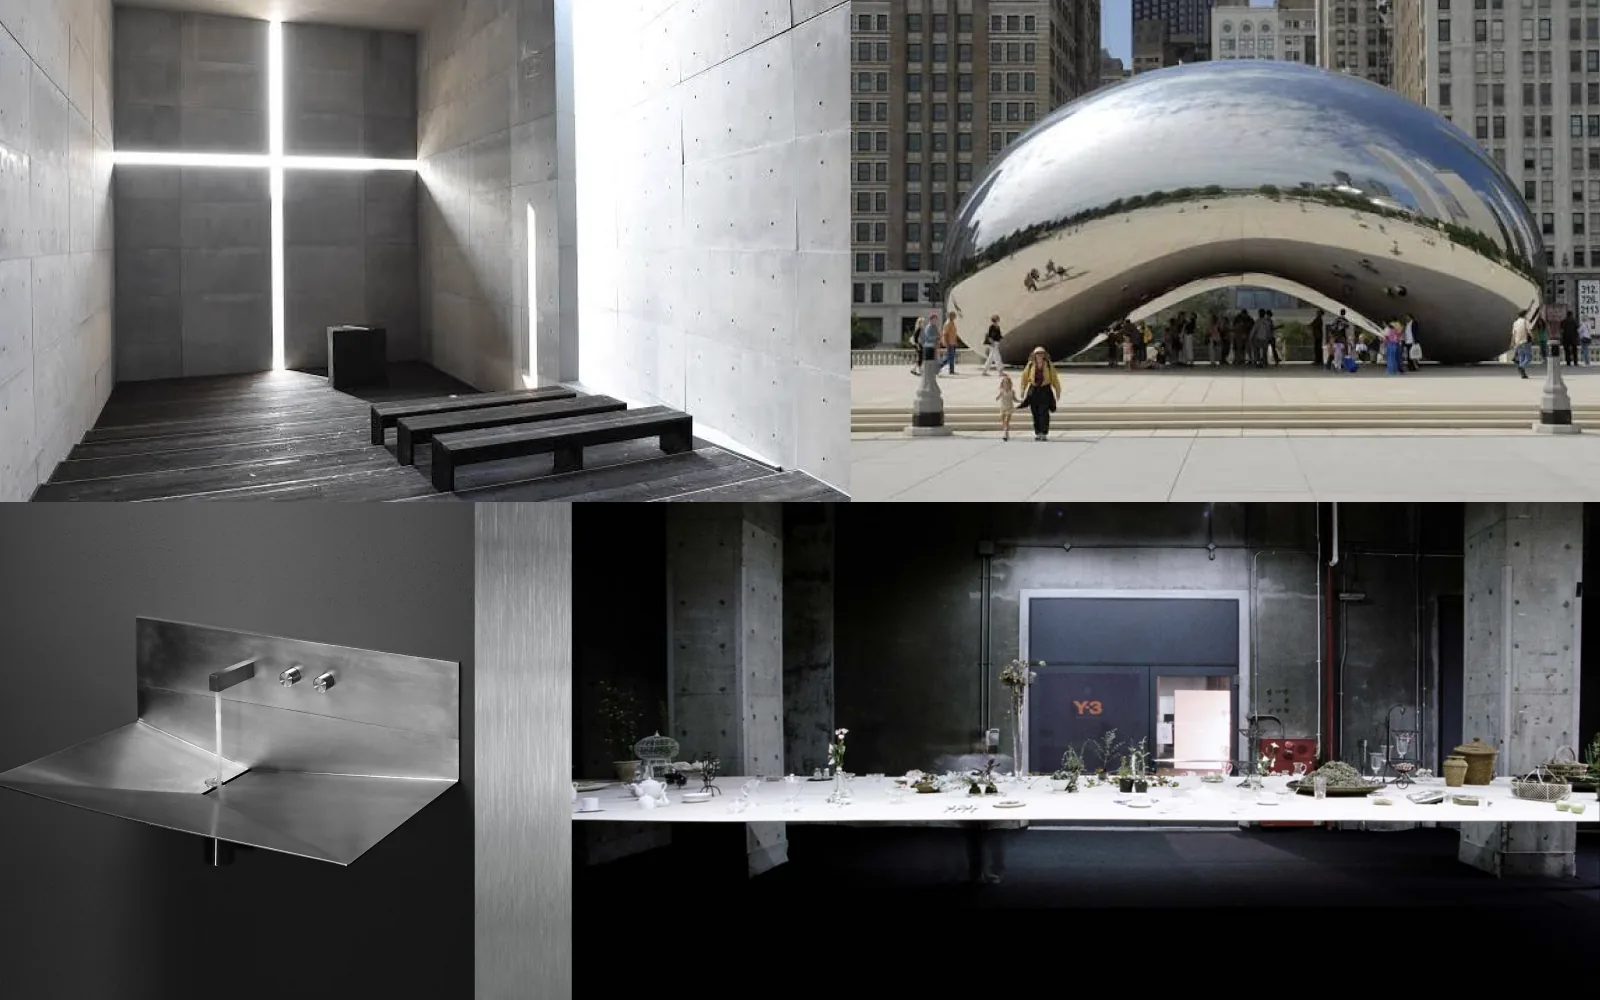
Minimalist — “Fountain”
Airy. Bright. Clean. Designed. Elevated.
Ideation ran from footprint studies through to full isometric passes, with the sink and pan drawn as one continuous surface rather than fixtures bolted onto a box. Anywhere two parts met was somewhere dirt could catch, so the geometry lost as many of those joins as it could.

Sizing the retrofit also meant checking it against real bodies, not just the footprint on the drawing:
Height (cm)
Weight (kg)
Seated Knee-to-Hip Depth (cm)
Seated Floor-to-Knee Height (cm)
Squatting Knee-to-Hip Depth (cm)
Squatting Floor-to-Knee Height (cm)
In-office measurements used to size the retrofit, not a survey of the interviewed pilots — read off the source chart's own plotted points, close approximations rather than the exact underlying data.